Restaurant Wall Decor Supplier: A Hospitality Project Buying Guide
A restaurant wall decor supplier should do more than quote a price per piece. Restaurant projects need a coherent visual story, practical fixing methods, consistent finishes and enough production information for the design team to approve the installation. This guide is for owners, procurement teams, architects and interior designers who need commercial interior decor that supports the room rather than becoming a last-minute purchase.
Direct answer: Brief the restaurant wall decor supplier with the floor plan, wall construction, lighting direction, customer sight lines, approved concept and required completion window. Ask for product dimensions, material, weight, mounting method, finish samples, packing details and replacement availability before placing the order. The strongest supplier response will connect those details to a complete installation plan.
Start with the restaurant concept and viewing distance
A restaurant wall does not read like a residential gallery. Guests may see it from across a dining room, from a banquette or only in passing on the way to the washrooms. Map the main sight lines first, then decide where the wall needs a strong focal point and where quieter objects can support the atmosphere. A large fossil panel arrangement might suit a themed dining room, while a neoclassical figure group could work beside a bar or reception console.
Share a floor plan or elevation with the supplier so the proposal can respond to actual proportions. Mark windows, light fixtures, service routes, fire equipment and fixed joinery. A visually successful layout that blocks an essential wall fixture is not a successful commercial installation.

Define the scope of hospitality FF&E decor
Restaurant decor often sits between loose furniture, lighting and styling accessories. Clarify whether the supplier is providing wall pieces only or a coordinated collection of hospitality FF&E decor, tabletop objects and display accessories. A single supplier can be useful for finish continuity, but the brief still needs to separate fixed, loose and decorative items so each piece is specified correctly.
List the rooms in scope and the role of each object. Reception may need a statement pair, the dining room may need a large wall composition and private dining may need quieter boutique hotel styling objects. Include any branded graphic panels or built-in niches in the design team’s scope so the supplier does not confuse decorative pieces with architectural finishes.

Choose forms that survive a commercial room
Restaurant interiors face more handling, cleaning and visual repetition than a home. Choose forms with stable bases, protected decorative details and straightforward dusting. A large fossil wall panel can give the room a memorable theme, while a neoclassical golf bookend adds sculpture to a shelf or reception display without requiring a bespoke installation.
Ask how the finish is protected and how it should be cleaned. Avoid treating sample-room finishes as automatically suitable for a busy dining room. Confirm the material, substrate and fixing points, then review a production sample under the same warm or cool light expected on site. This matters when painted tones, metallic surfaces and textured reliefs all sit within one visual field.

Plan the wall layout before production
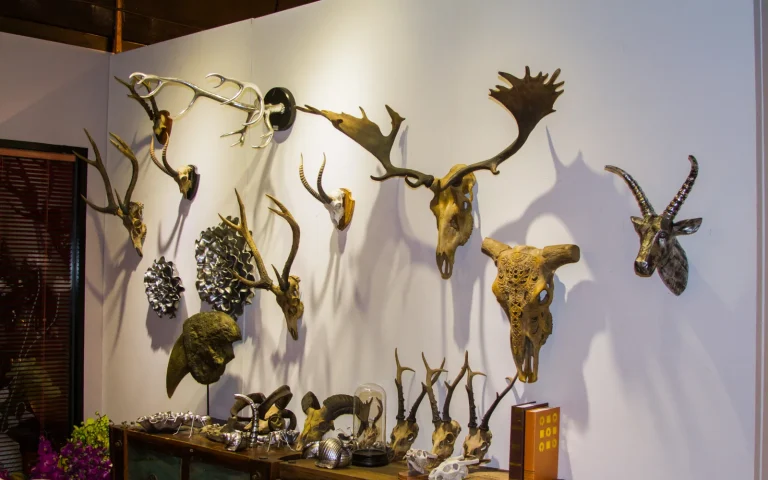
A gallery wall needs a layout drawing, not a pile of panels installed by eye. Number every piece, show the fixed centre points and record the intended spacing. For a large fossil composition, create a simple elevation that shows the outer envelope, panel gaps and relationship to ceiling height, furniture and lighting.
If the installation is meant to grow, reserve space for future pieces and keep the expansion layout with the project file. Avoid overcrowding a feature wall with unrelated frames or signs. The wall should have a clear primary group, one secondary layer and enough empty surface for the shapes to remain legible. Our hospitality wall decor ideas show how this approach translates from lobby to dining environments.

Coordinate contract furnishing accessories across zones
The best restaurant schemes repeat a material or silhouette without copying the same object in every room. Use one strong form in the main dining area, a related smaller object in the bar and a quieter piece in reception. This gives contract furnishing accessories a shared language while allowing each zone its own intensity.
Build a finish schedule that names the approved material, colour and sheen rather than relying on descriptive phrases such as warm metal or natural stone. Record which pieces belong to a set and whether future replacements must match the original production batch. For designers, this schedule becomes the bridge between the concept board and the procurement order.
Resolve fixing, access and maintenance
The supplier should identify the weight of each piece, the recommended fixing type and the wall condition required. Final fixing must be checked against the actual substrate by the installing contractor. Do not assume that a standard anchor suits brick, plasterboard, concrete or a joinery panel without verification.
Plan access for cleaning and future maintenance. Heavy panels should be reachable by the maintenance team without disturbing nearby finishes, and fixing details should remain accessible. Ask for a cleaning instruction sheet that can be added to the venue’s operations manual. Keep one spare fixing kit and record the product codes used in each zone.
Pack, deliver and install as a project
Large wall pieces should arrive in a sequence that matches the installation plan. Ask the supplier to label each carton with the layout number and room name, then protect corners and raised edges inside the carton. A mixed pallet of unlabelled panels creates avoidable handling time on site.
Agree who receives the shipment, where it will be stored and how any shortage or transit damage will be reported. For phased projects, confirm whether the same finish can be repeated in later production. A good commercial project portfolio should show the intended installation quality, and the custom and trade service can clarify how a brief moves from concept to sample.
Customise the collection without creating risk
Saint Art develops decorative pieces in Dehua, Fujian, across resin, metal, ceramic, crystal glass, fabric, shell and bamboo. The company was founded in 2023, follows the principles of integrity, practicality and innovation, and exhibits at the Canton Fair. Custom work can begin with an existing form, a finish change or a new project-specific concept, but the brief should state the intended use and installation condition clearly.
Buyers can review the current collection, compare the studio’s company and production background and contact the team through the project enquiry page. For multi-room projects, provide the full schedule at once so scale, finish and packing can be reviewed together rather than piece by piece.
Approve the supplier with a practical checklist
Before ordering, confirm product dimensions, unit and packed weight, material, finish sample, fixing method, carton labelling, replacement process and the documents the installer needs. Ask whether the supplier can provide a layout drawing or installation guide. Review one complete sample assembly if the project depends on closely spaced panels.
A strong restaurant wall should feel intentional from the entrance to the back of the room. The supplier’s role is to make that visual intention buildable, shippable and maintainable. Clear specifications and a coordinated schedule are therefore as important as the design itself.
Further reading: International Interior Design Association commercial design resources, U.S. Access Board accessibility guidelines.
Frequently asked questions
What should a restaurant wall decor supplier provide?
A restaurant wall decor supplier should provide dimensions, material, finish samples, weight, fixing guidance, packaging details and replacement information. For grouped installations, ask for a numbered layout drawing and a clear product schedule.
How do you choose wall decor for a busy restaurant?
Choose stable forms with protected details and finishes that can be maintained in a commercial room. Consider sight lines, lighting, wall construction and cleaning access, then confirm the fixing method with the installing contractor before production.
How should commercial wall decor be planned?
Start with an elevation that shows dimensions, fixed points and spacing for every piece. Coordinate the layout with lighting, joinery, fire equipment and furniture, and keep a numbered installation plan with the project record.
Can hospitality wall decor be customised?
Hospitality suppliers commonly offer finish, scale, base or packaging changes on selected forms, while a new concept requires additional development. Share the room type, approved reference, dimensions and installation requirement before requesting a sample.
How should restaurant wall pieces be packed and labelled?
Pack each wall piece with corner protection and label the carton with its layout number and room name. Keep related fittings with the correct product and include a packing list so the installer can match every item to the drawing.
{“@context”:”https://schema.org”,”@type”:”FAQPage”,”mainEntity”:[{“@type”:”Question”,”name”:”What should a restaurant wall decor supplier provide?”,”acceptedAnswer”:{“@type”:”Answer”,”text”:”A restaurant wall decor supplier should provide dimensions, material, finish samples, weight, fixing guidance, packaging details and replacement information. For grouped installations, ask for a numbered layout drawing and a clear product schedule.”}},{“@type”:”Question”,”name”:”How do you choose wall decor for a busy restaurant?”,”acceptedAnswer”:{“@type”:”Answer”,”text”:”Choose stable forms with protected details and finishes that can be maintained in a commercial room. Consider sight lines, lighting, wall construction and cleaning access, then confirm the fixing method with the installing contractor before production.”}},{“@type”:”Question”,”name”:”How should commercial wall decor be planned?”,”acceptedAnswer”:{“@type”:”Answer”,”text”:”Start with an elevation that shows dimensions, fixed points and spacing for every piece. Coordinate the layout with lighting, joinery, fire equipment and furniture, and keep a numbered installation plan with the project record.”}},{“@type”:”Question”,”name”:”Can hospitality wall decor be customised?”,”acceptedAnswer”:{“@type”:”Answer”,”text”:”Hospitality suppliers commonly offer finish, scale, base or packaging changes on selected forms, while a new concept requires additional development. Share the room type, approved reference, dimensions and installation requirement before requesting a sample.”}},{“@type”:”Question”,”name”:”How should restaurant wall pieces be packed and labelled?”,”acceptedAnswer”:{“@type”:”Answer”,”text”:”Pack each wall piece with corner protection and label the carton with its layout number and room name. Keep related fittings with the correct product and include a packing list so the installer can match every item to the drawing.”}}]}